
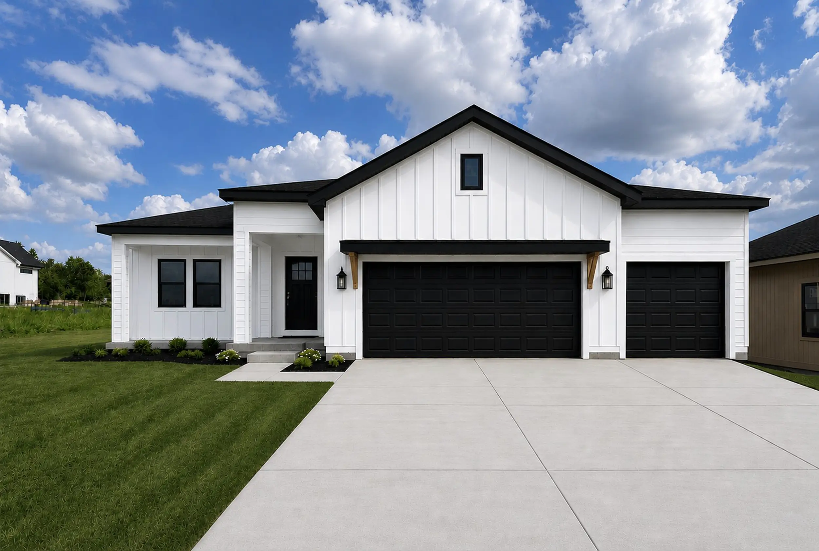
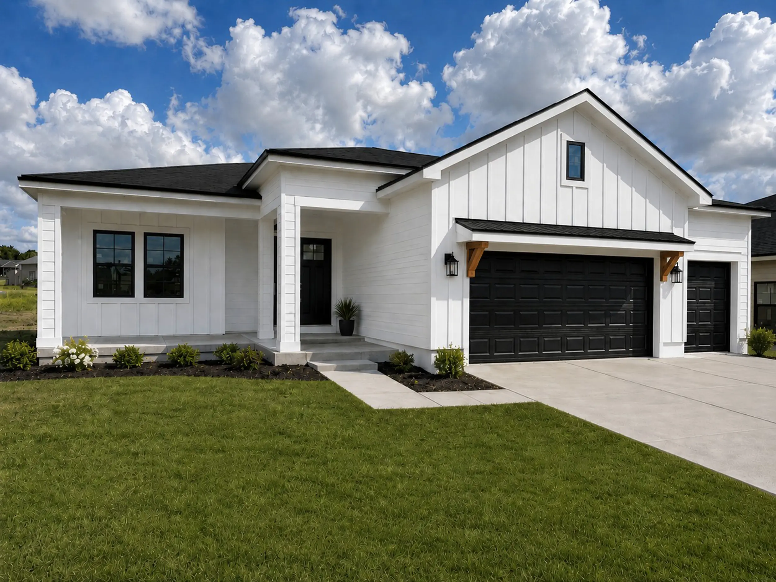
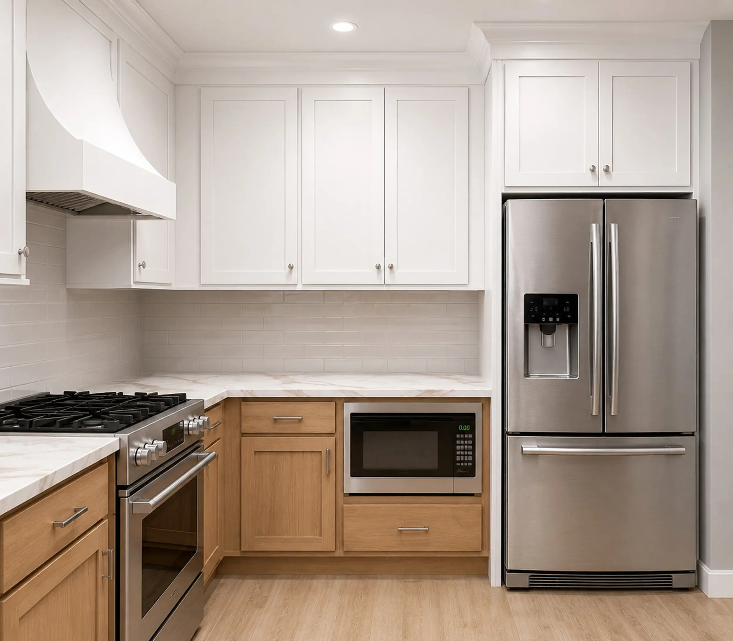
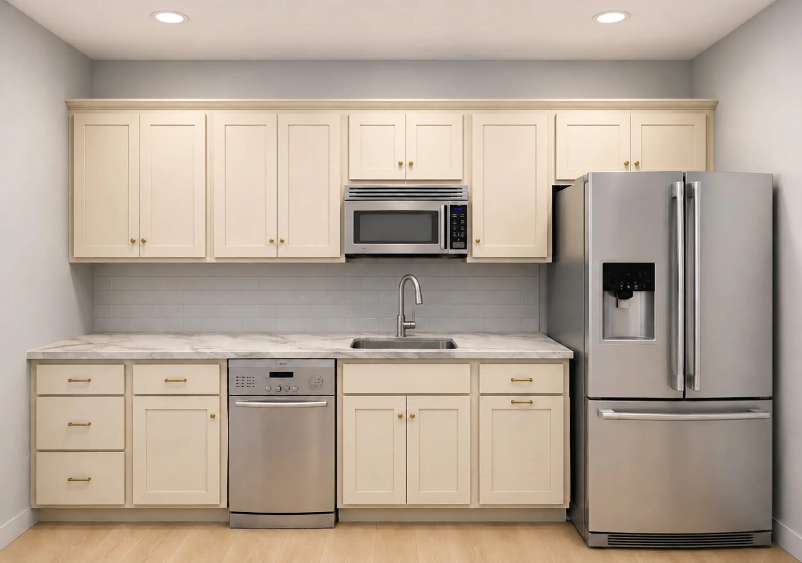
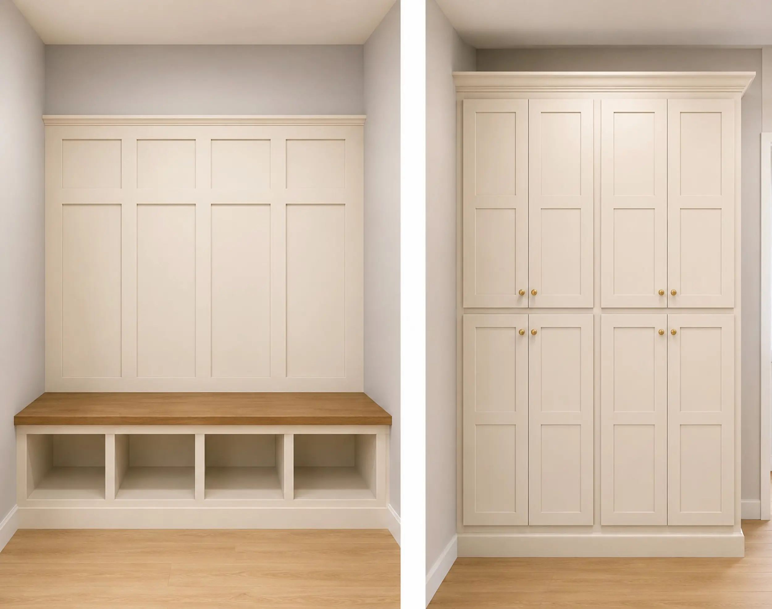
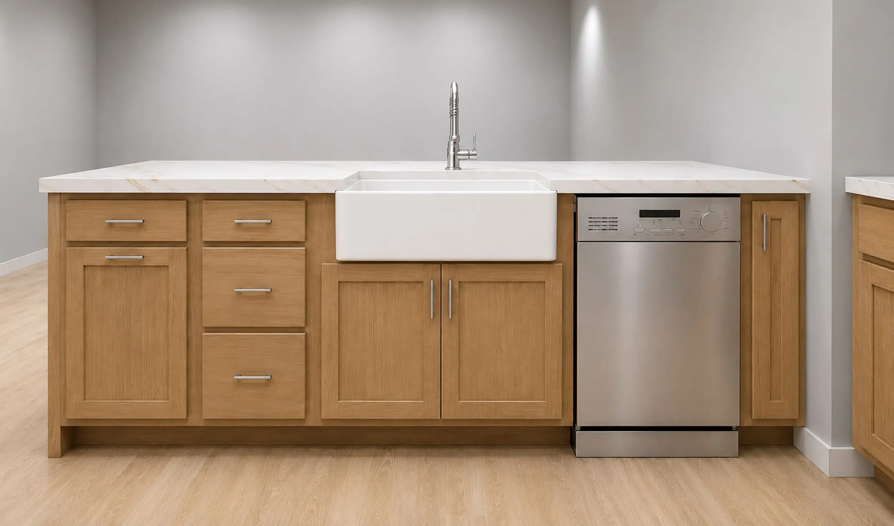
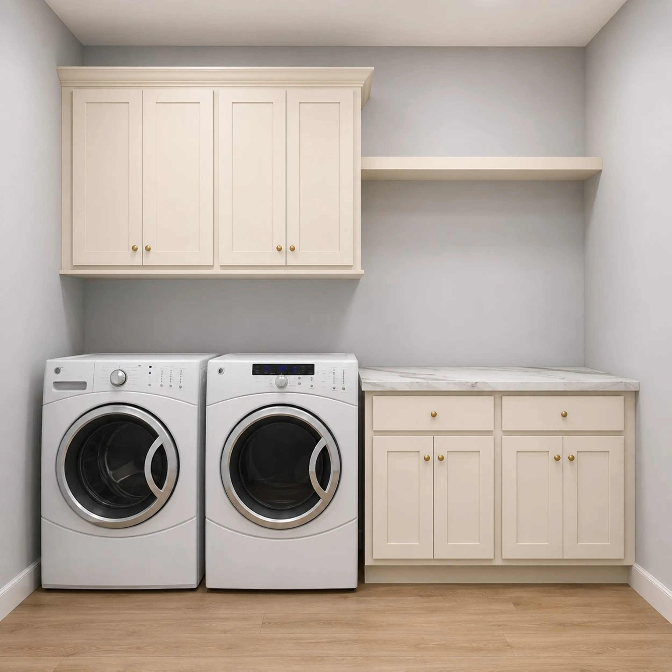
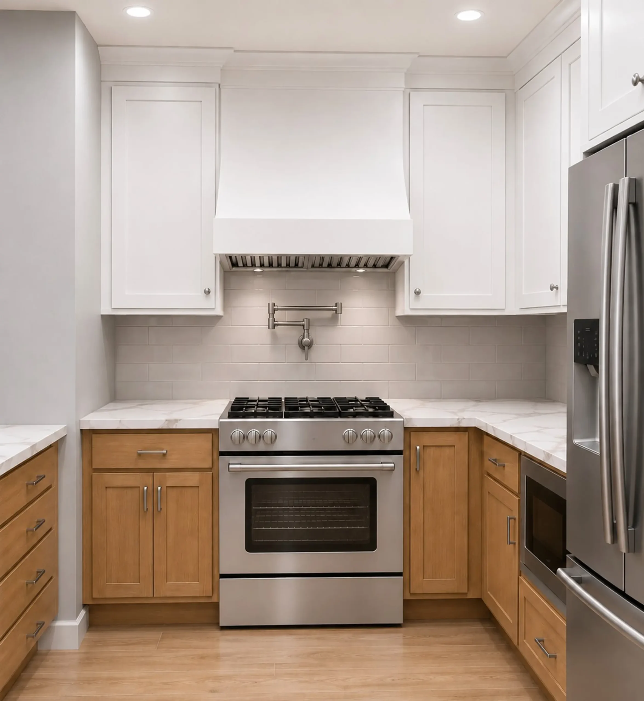


Tucked within a quiet cul-de-sac in Lauren’s Bay, Cotter Hill offers a peaceful residential setting paired with modern design, premium finishes, and flexible living spaces.
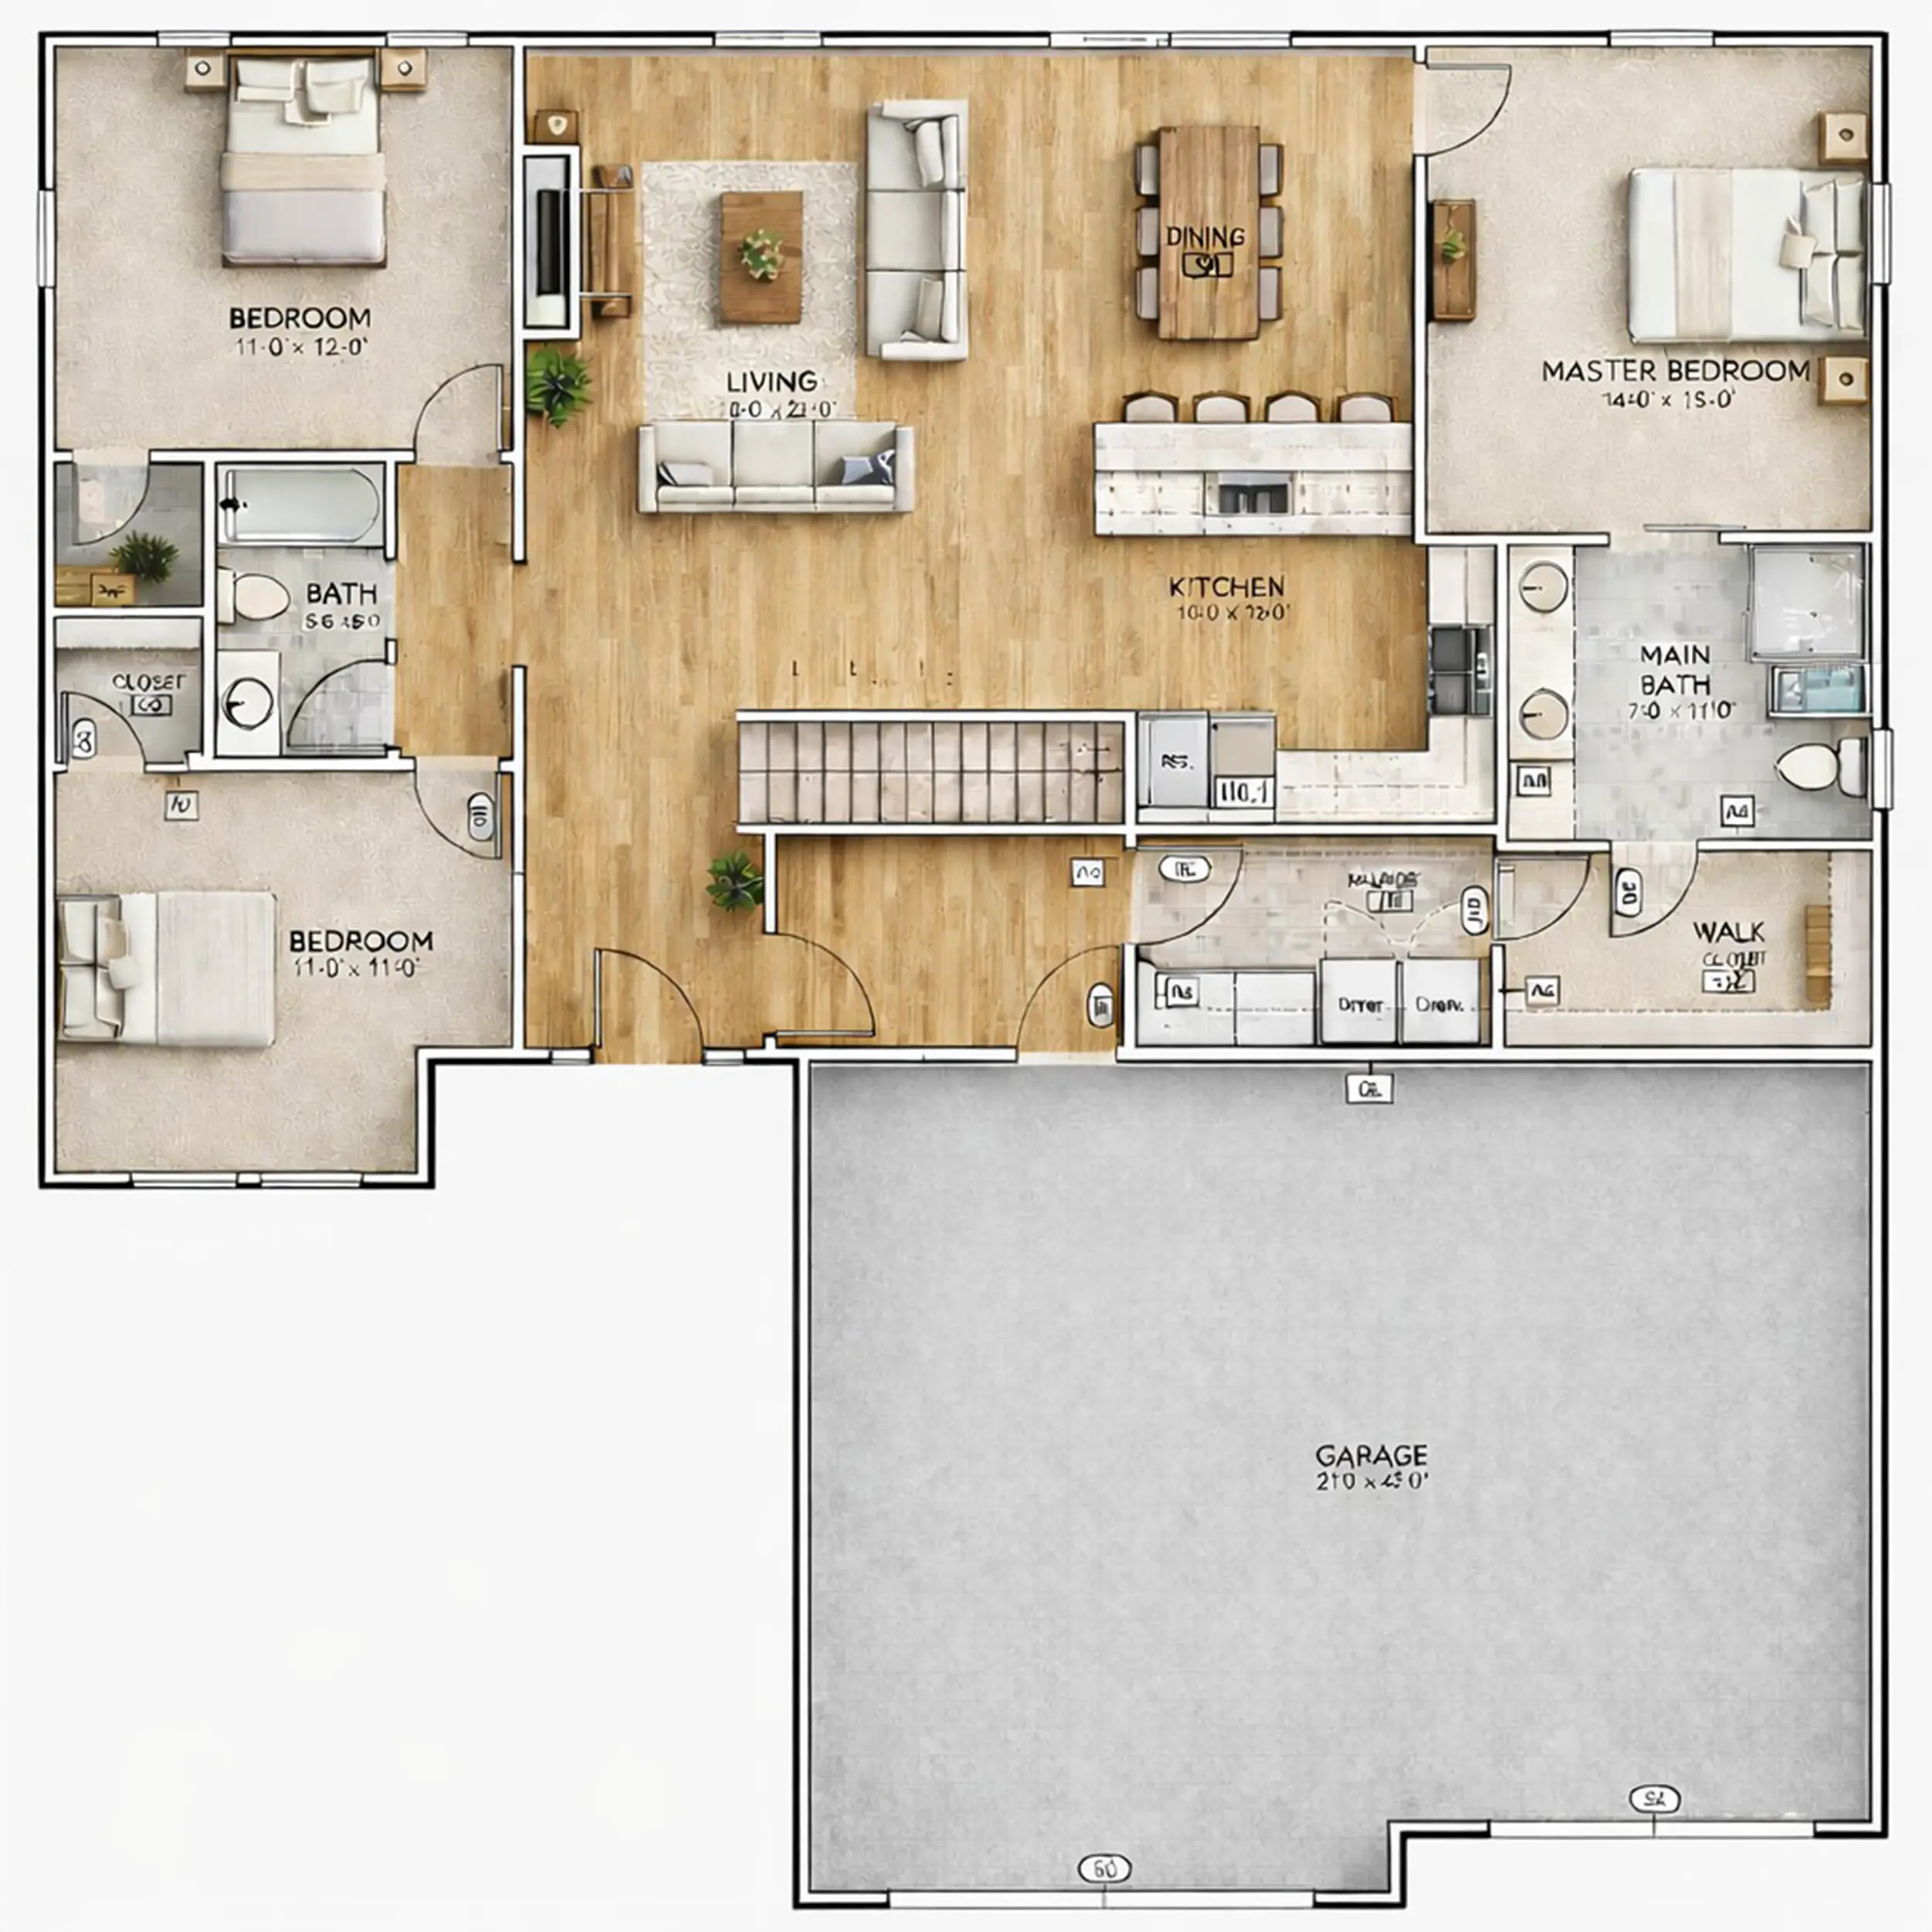
Built by AU Construction, this ranch-style home features 2,907 finished square feet, including 1,695 square feet on the main level and a fully finished basement. With five bedrooms, three full bathrooms, and a spacious three-car garage, Cotter Hill provides the space and functionality many buyers are looking for in a new home.
Designed with both comfort and practicality in mind, the home delivers an inviting layout that works equally well for everyday life and entertaining.
Address:
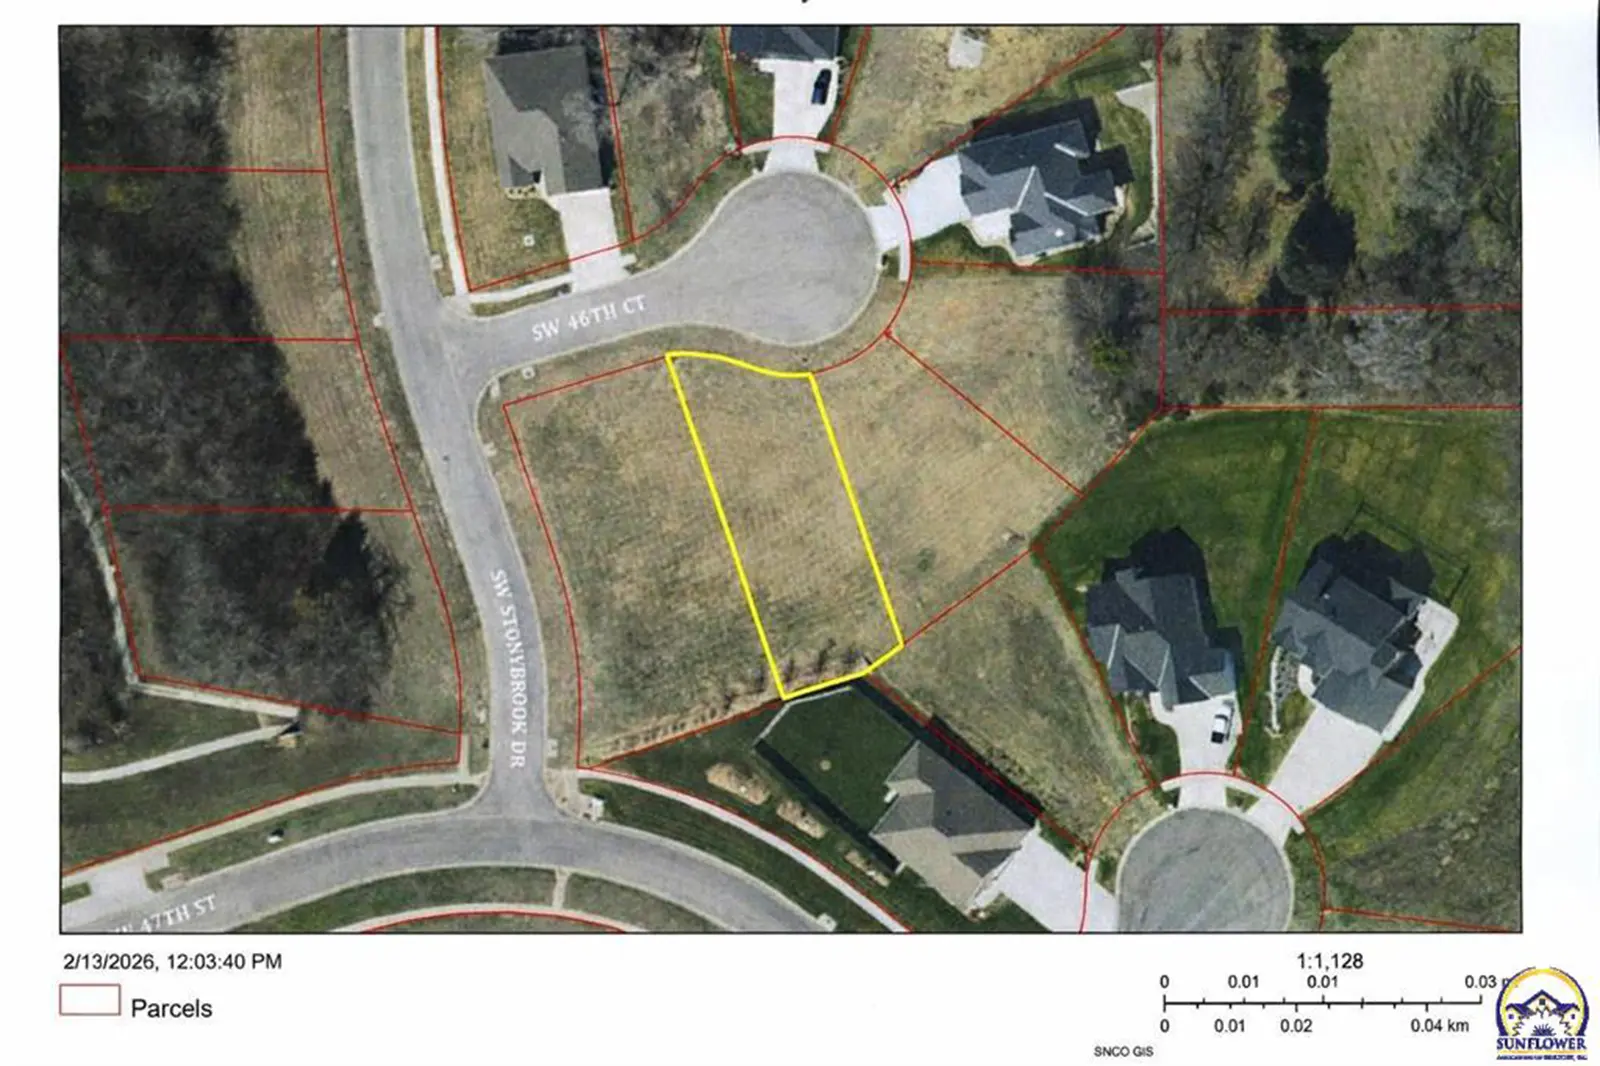
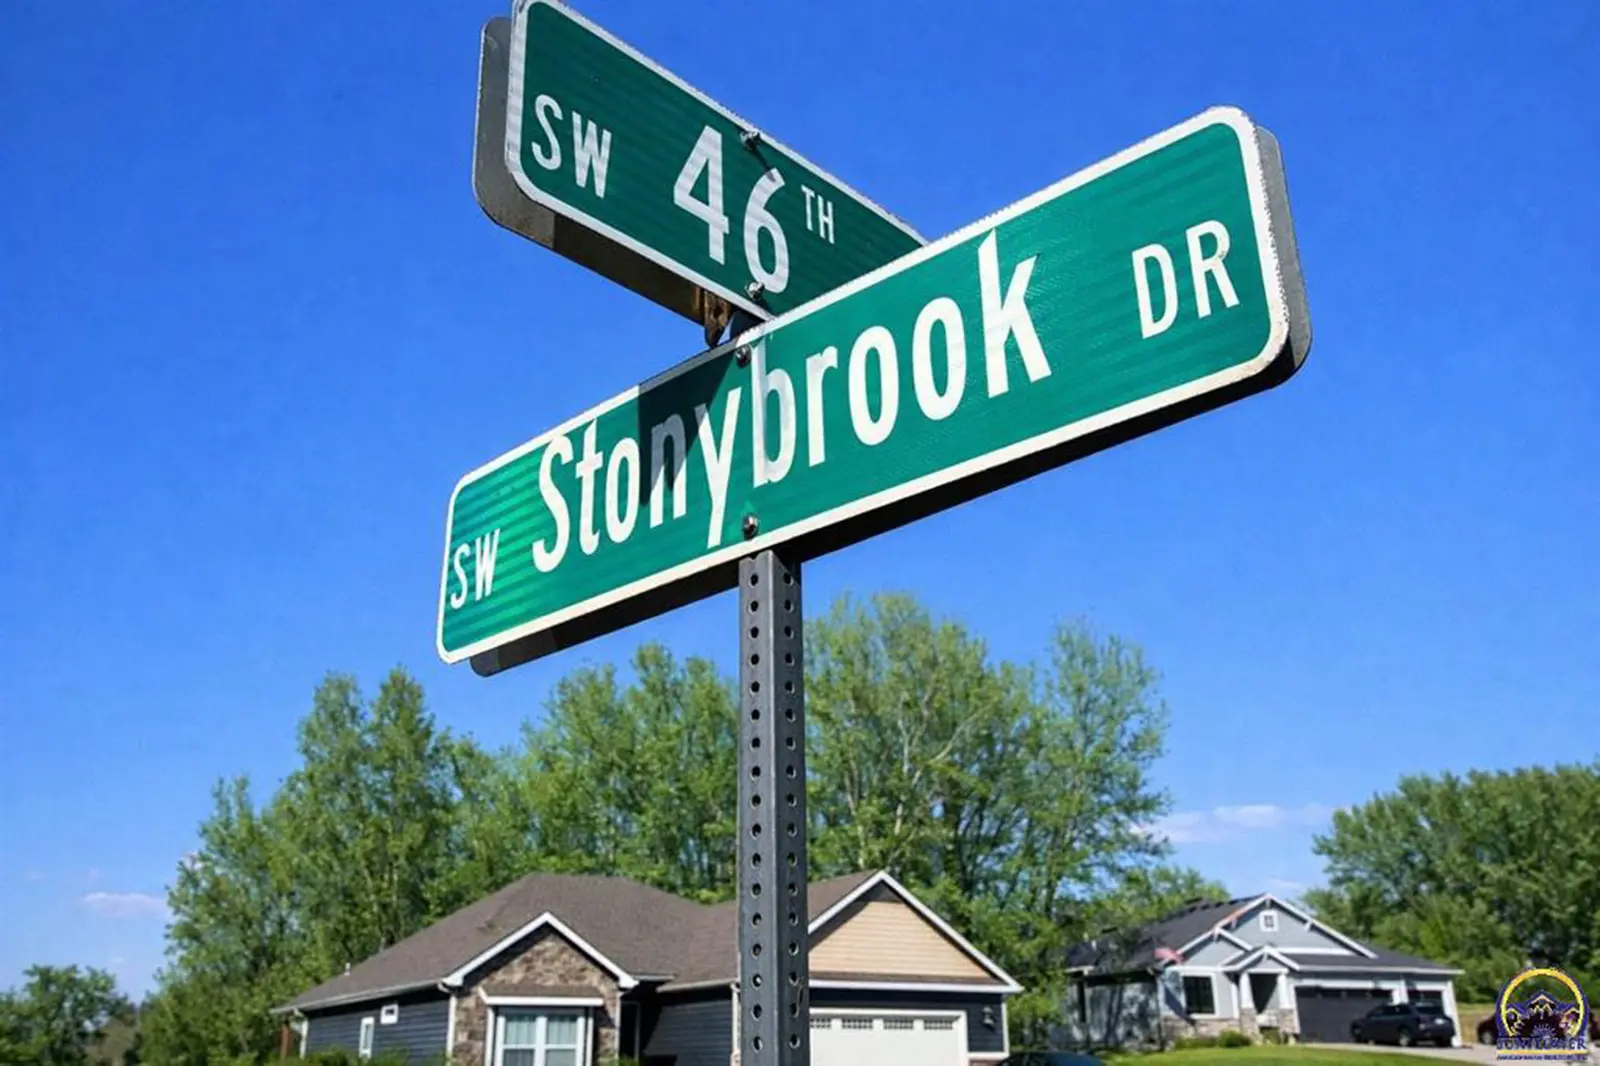
6211 SW 46th Court
Topeka, KS 66610
Floor Plan:
Cotter Hill
Price:
Starting in the $550s
Status:
Under Construction
Bedrooms:
5
Bathrooms:
3 Full Bathrooms
Garage:
3-Car Attached Garage
Main Floor:
1,695 Sq. Ft.
Finished Square Footage:
2,907 Sq. Ft.
Homesite:
Approximately Quarter Acre
Location:
Cul-De-Sac
Builder:
AU Construction
The Cotter Hill floor plan was designed to create a comfortable balance between open gathering areas and flexible living spaces.
The main level brings together the kitchen, dining area, and great room in a layout that encourages connection while maintaining a sense of openness throughout the home.
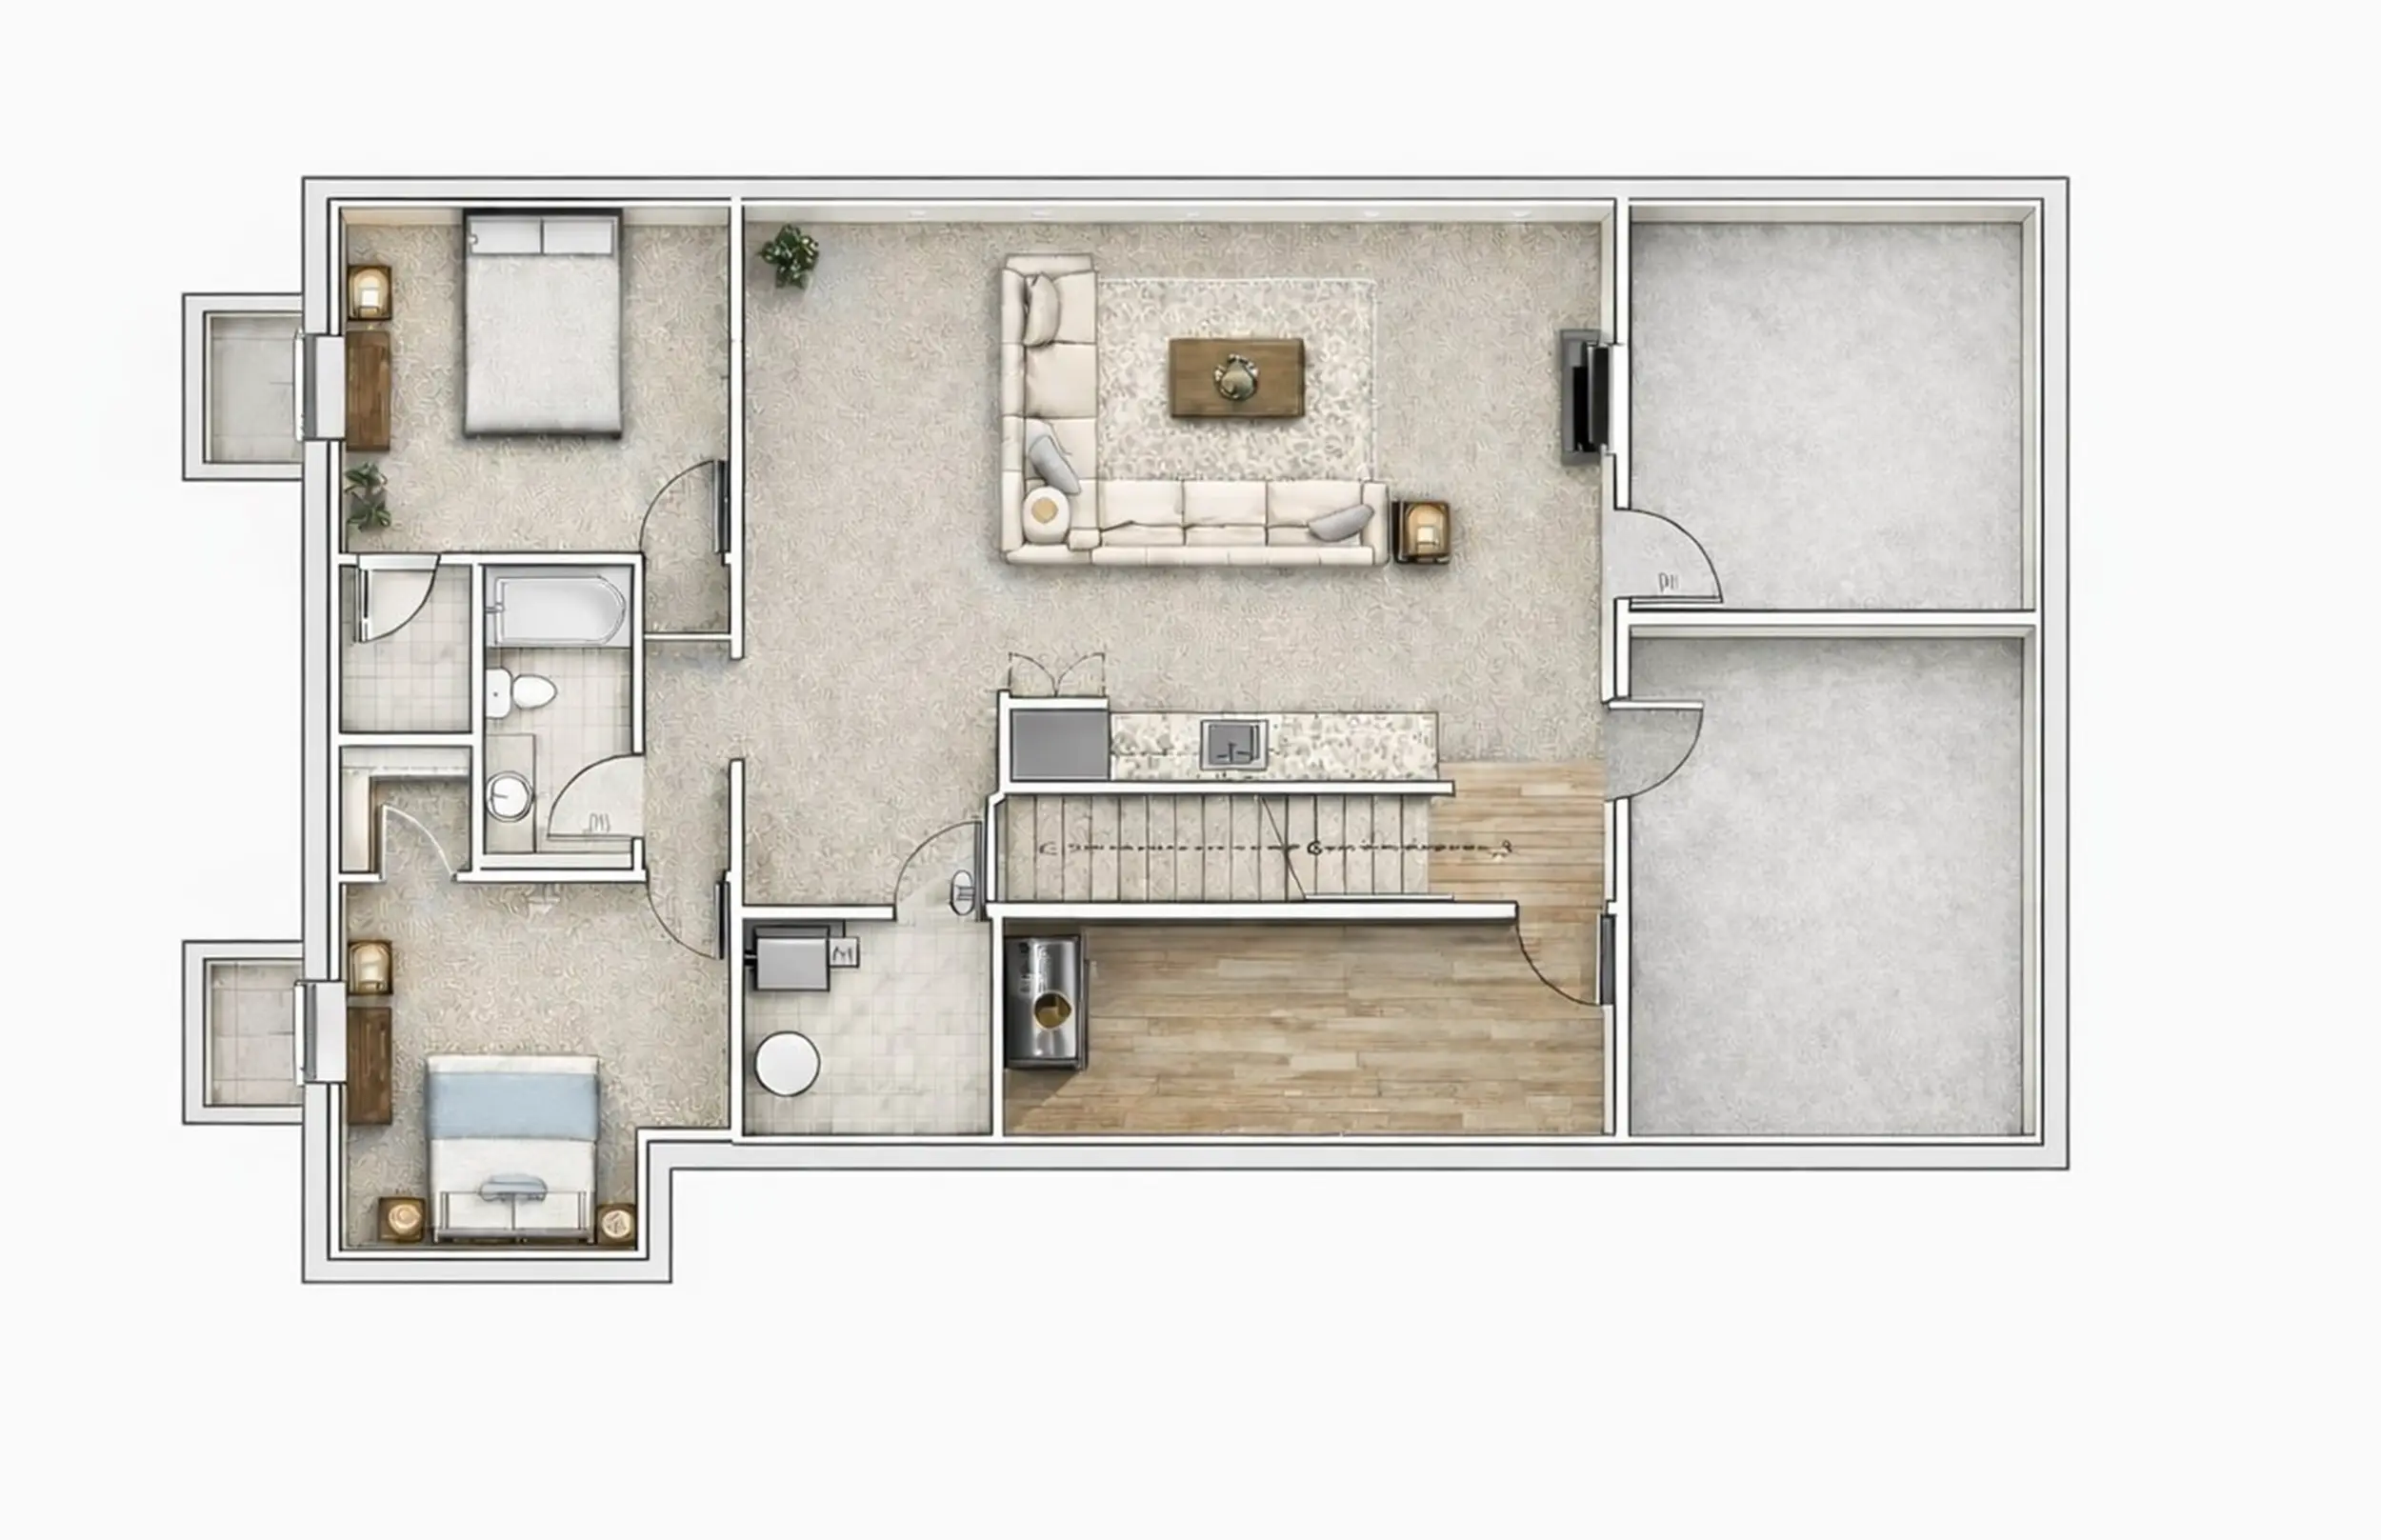
The finished basement provides additional room for recreation, hobbies, fitness equipment, guests, or future needs. A custom wet bar and dedicated gym or flex room add functionality while creating spaces homeowners can tailor to their lifestyle.
Premium materials and carefully selected finishes help define the Cotter Hill experience.
Interior highlights include:
Located within a quiet cul-de-sac on an approximately quarter-acre homesite, Cotter Hill offers a setting that feels private while remaining connected to the neighborhood.
Exterior highlights include:
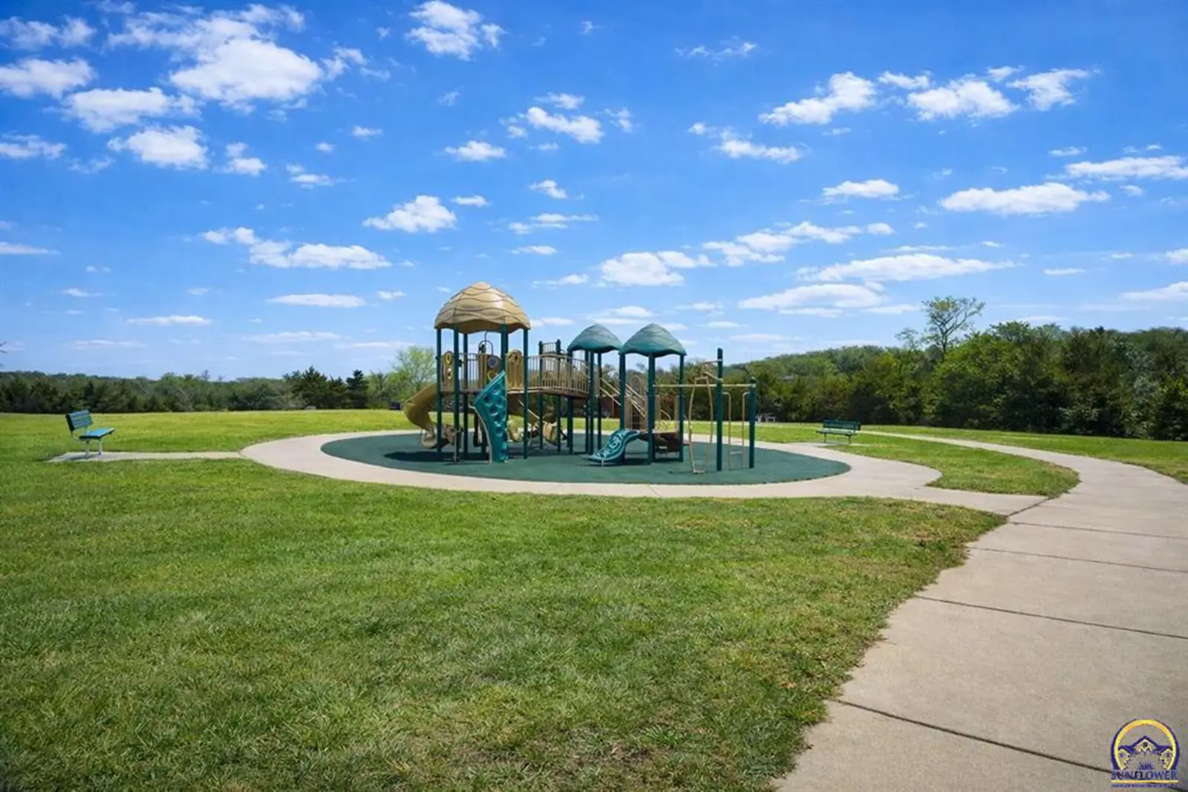
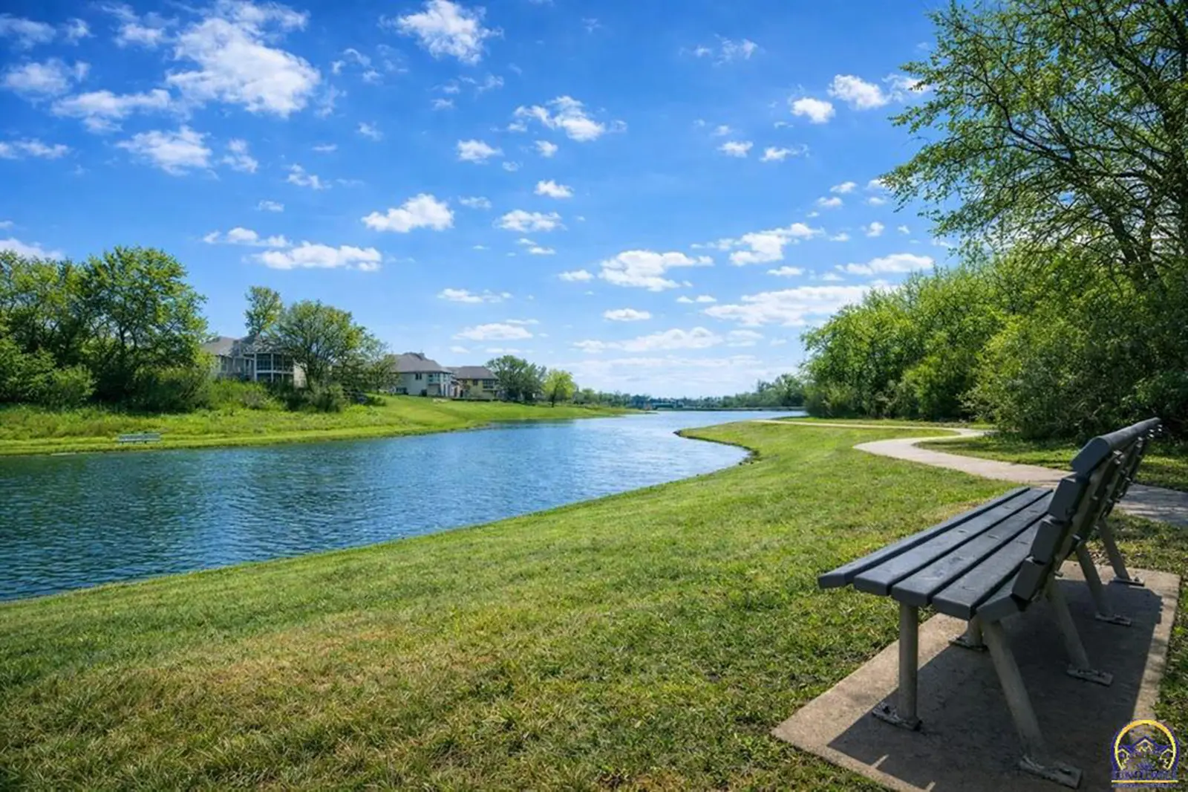
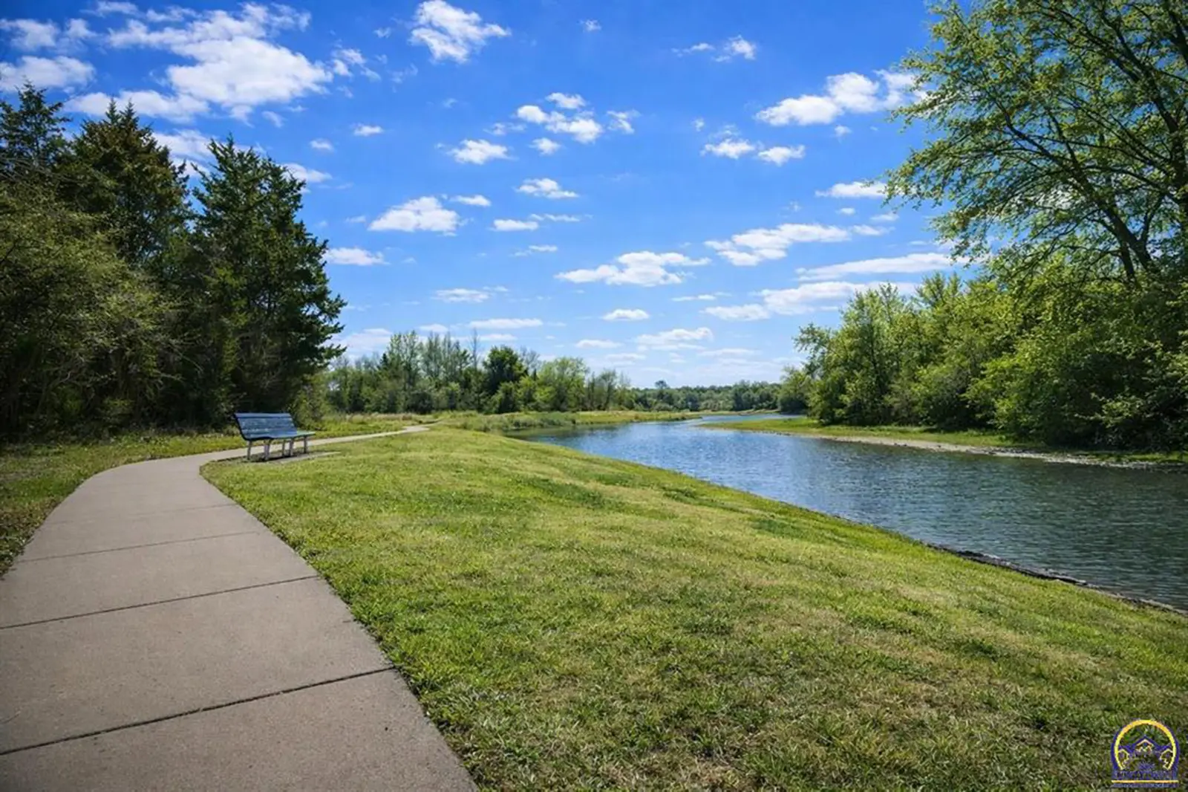
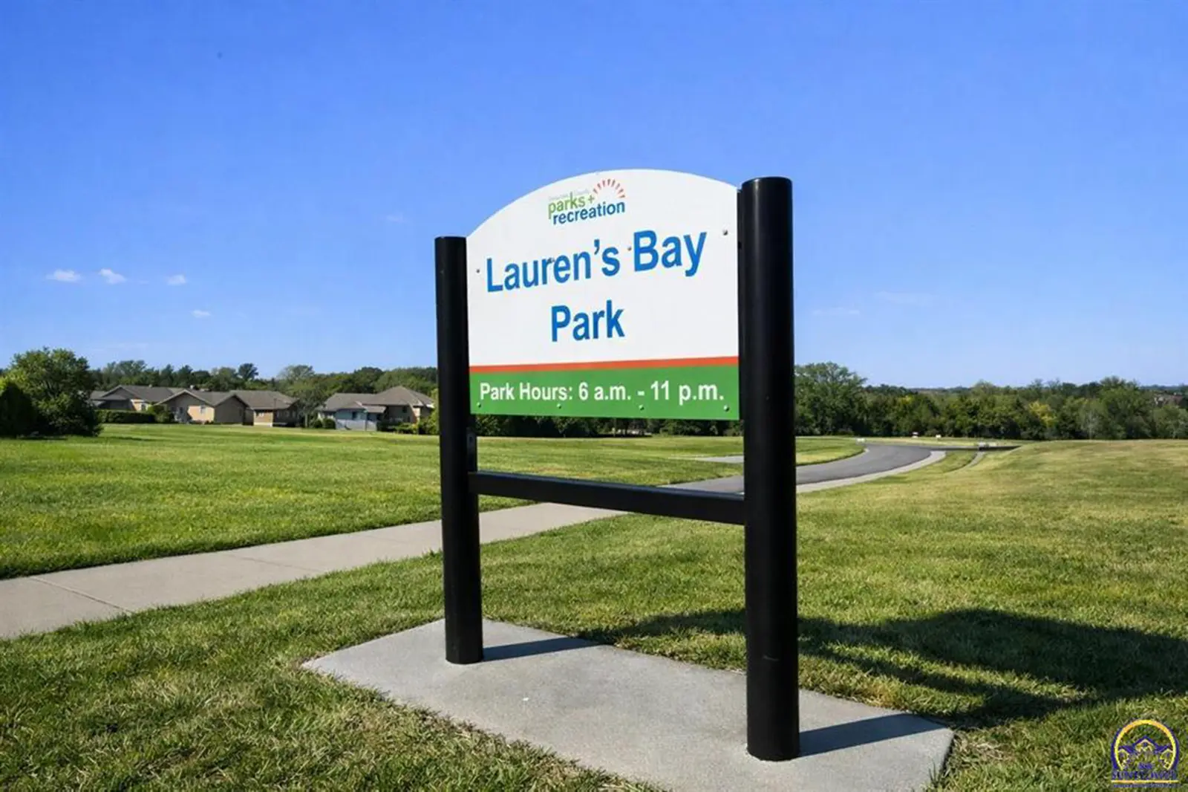
Lauren’s Bay continues to attract homeowners who appreciate beautiful surroundings, convenient access to everyday amenities, and a strong sense of community.
Residents enjoy walking trails, green spaces, a neighborhood playground, and easy access to shopping, dining, healthcare services, and the Wanamaker corridor.
Community Highlights:
Important Information
The information presented on this page is believed to be accurate at the time of publication; however, pricing, floor plans, square footage, specifications, materials, finishes, features, availability, and construction timelines are subject to change without notice as construction progresses. Buyers should verify all information with the listing agent prior to entering into any purchase agreement.
